<-- style PDP --> 318-295 Adelaide Street, Toronto - Condo Apt for lease for $2,550
  • new
  • for lease

318-295 Adelaide Street

Toronto, Ontario, M5V 0L4 - Waterfront Communities C1

$2,550

  • Neighbourhood

    Waterfront Communities C1

  • Major Intersection

    Adelaide and John

  • Listed Since: 1 day(s)

  • Last update: today

Overview

  • Property Type

    Condo Apt, Apartment

  • Bedrooms

    1 + 1

  • Bathrooms

    1

  • Square Feet

    600-699

  • Exposure

    South West

  • Total Parking

    n/a

  • Locker

    None

  • Furnished

    Yes

  • Balcony

    Open

Property Description

Property description for 318-295 Adelaide Street, Toronto

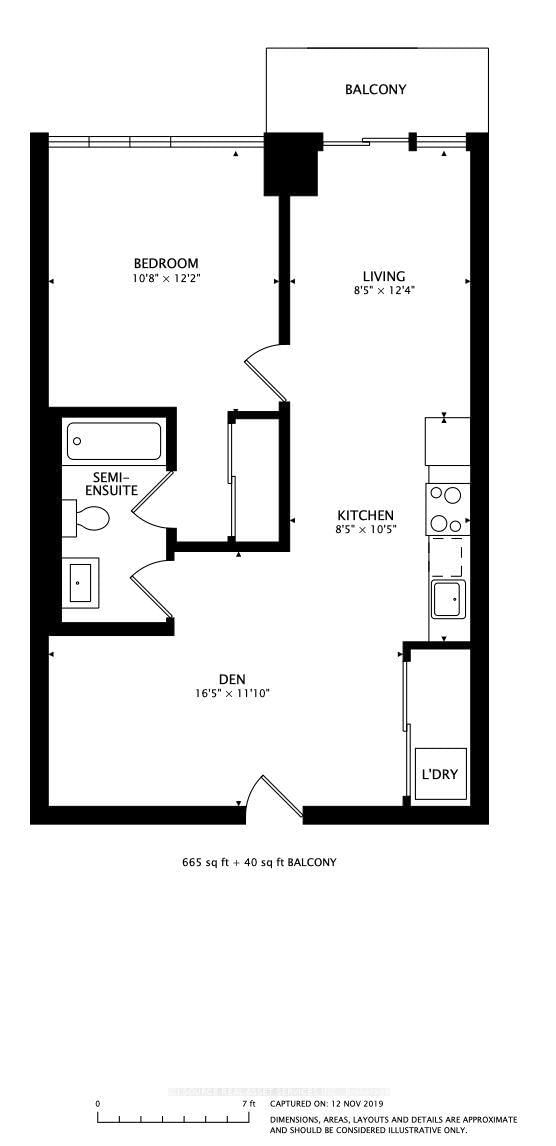
Rent-controlled and furnished: 1 bed + den in the heart of the Entertainment District. Move in with a suitcase. Built pre-2018, so annual increases stay capped at the provincial guideline - uncommon for a furnished downtown suite. THE SUITE: Open-concept living and dining, hardwood throughout, stainless steel appliances, stone counters and glass backsplash. Walkout from the living room to a private open balcony set back from street noise. The den is a real room at 5.0 x 3.6m, larger than the bedroom itself - a proper home office or guest space. Semi-ensuite off the primary. In-suite laundry and central air. FURNISHED WITH: bed and wardrobe, dining set for four, sofa, desk and chair, TV stands and lamps. Bring your own pieces as well if you like. INCLUDED: water, heat, central air, building insurance and common elements. Tenant pays hydro and internet; the suite is wired for fibre. THE BUILDING: 24-hour concierge and security, gym, indoor pool, jacuzzi, sauna, yoga room, games and party rooms, theatre, rooftop deck with BBQs. No parking with the suite; visitor passes via concierge and on-site car share. Pet-friendly with restrictions. THE LOCATION: one minute to the King St W streetcar, 7-8 minutes on foot to St. Andrew station, and an easy walk to the Financial District, the PATH, groceries, and King West dining. Available September 21 or later. 12-month lease preferred; shorter terms considered. *For Additional Property Details Click The Brochure Icon Below*

Listed by ICI SOURCE REAL ASSET SERVICES INC.

  • MLS #

    C13795088

  • Sq. Ft

    600-699

  • Sq. Ft. Source

    MLS

  • Year Built

    Available Upon Request

  • Basement

    None

  • View

    n/a

  • Garage

    Underground

  • Parking Type

    None

  • Locker

    None

  • Pets Permitted

    Yes-with Restrictions

  • Exterior

    Concrete

  • Fireplace

    N

  • Security

    n/a

  • Elevator

    n/a

  • Laundry Level

    n/a

  • Building Amenities

    Bbqs Allowed,Bus Ctr (Wifi Bldg),Exercise Room,Concierge,Games Room,Gym

  • Maintenance Fee Includes

    Heat, Water

  • Property Management

    Del Property Management

  • Heat

    Forced Air

  • A/C

    Central Air

  • Water

    n/a

  • Water Supply

    n/a

  • Central Vac

    N

  • Cert Level

    n/a

  • Energy Cert

    n/a

  • Living

    2.6 x 4.1 ft Main level

  • Dining

    2.6 x 3.2 ft Main level

  • Kitchen

    2.6 x 3.2 ft Main level

  • Den

    5.0 x 3.6 ft Main level

  • Primary

    3.3 x 3.7 ft Main level

  • MLS #

    C13795088

  • Sq. Ft

    600-699

  • Sq. Ft. Source

    MLS

  • Year Built

    Available Upon Request

  • Basement

    None

  • View

    n/a

  • Garage

    Underground

  • Parking Type

    None

  • Locker

    None

  • Pets Permitted

    Yes-with Restrictions

  • Exterior

    Concrete

  • Fireplace

    N

  • Security

    n/a

  • Elevator

    n/a

  • Laundry Level

    n/a

  • Building Amenities

    Bbqs Allowed,Bus Ctr (Wifi Bldg),Exercise Room,Concierge,Games Room,Gym

  • Maintenance Fee Includes

    Heat, Water

  • Property Management

    Del Property Management

  • Heat

    Forced Air

  • A/C

    Central Air

  • Water

    n/a

  • Water Supply

    n/a

  • Central Vac

    N

  • Cert Level

    n/a

  • Energy Cert

    n/a

  • Living

    2.6 x 4.1 ft Main level

  • Dining

    2.6 x 3.2 ft Main level

  • Kitchen

    2.6 x 3.2 ft Main level

  • Den

    5.0 x 3.6 ft Main level

  • Primary

    3.3 x 3.7 ft Main level

Thinking of Selling?

Find Out Your Home’s Value in Today’s Market!

No Email or Signup is required to view your home estimate.

estimate your home value

Contact Manoj Kukreja

Sales Representative,
Century 21 People’s Choice Realty Inc.,
Brokerage
(647) 576 - 2100

Manoj profile avatar

Property History

Property history for 318-295 Adelaide Street, Toronto

This property has been sold 4 times before. Create your free account to explore sold prices, detailed property history, and more insider data.

Sign In / Register

Inventory Graph

10 9 8 7 6 5 4 3 2 1 0 1 Months of inventory SELLER'S Market BALANCED Market BUYER'S Market

Thinking of Selling?

Find Out Your Home’s Value in Today’s Market!

No Email or Signup is required to view your home estimate.

estimate your home value

Contact Manoj Kukreja

Sales Representative, Century 21 People’s Choice Realty Inc., Brokerage
(647) 576 - 2100

Manoj profile avatar

Recent Sold Listings in Waterfront Communities C1, Toronto

Popular Cities